
Winery at Kibbutz Yiron- Weinstein-Vaadia Architects
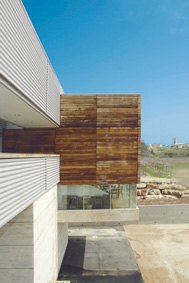
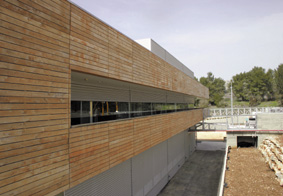
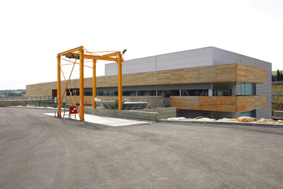
Located at the entrance to Kibbutz Yiron, the winery is comprised of three separately accessible systems: the production facility located in a closed and separate structure, management offices and development laboratories, and a visitors center.
The structure which spans a built area of 3,300 sqm incorporates the three systems, solving the contradictions that stem from their different functions. Thus, for instance, according to Kashrut guidelines the making of non pasteurized wine requires complete isolation from "secular" touch. The plan, therefore, evolves from the need to allow a sterile process, while simultaneously providing a visitors tour through the facility - a marketing mainstay of every winery.
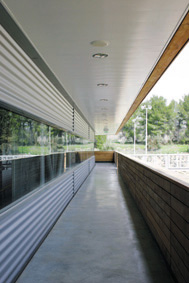
The production process and the passage of visitors both benefit from the geographical location on a cliff along the valley adjacent to agricultural fields. An entrance bridge leads to the front courtyard, accessible to the offices and to the visitors center. An oblong balcony and a ramp that gently slopes along the production containers, allow a view of the manufacturing process. The visitor then travels through the fragrant, wine-barrel room into the sitting area, to wooden stairs that lead back to the visitors center where a store, tasting booth and viewing deck are located.
Cladding materials include insulated aluminum panels in the manufacturing space, and pine wood in the visitors center.
Architects: Weinstein-Vaadia Architects -
Shai Weinstein, Gil Vaadia.
See illustrations up to page 39

 בניית אתרי אינטרנט