
Between Form and Content
The
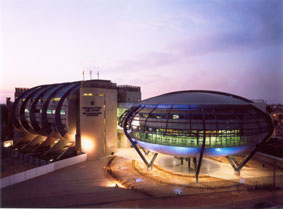
Campus of the Negev Academic College of Engineering is located in a park at the
center of an established neighborhood in Beer
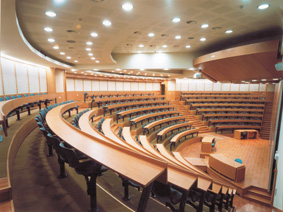
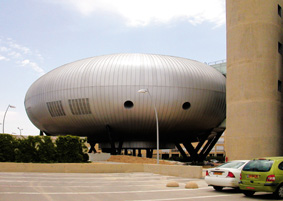
The Auditorium contains 330 seats and can be divided into three classrooms by sliding partitions. Its distinct geometry does not detract from functional considerations. Thus, the auditorium is closed on one side, while the cafeteria on the other side opens to the park. The inner space is lit by filtered light which penetrates through the north-facing skylights blocking the brightness of the desert sun.
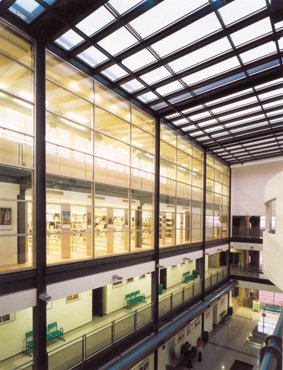
The power of the structure is also felt in the interior, where steel columns and beams emphasize their load bearing function. Delicate rods suspend the main stairway from the steel columns and visually emphasize the lightness and transparency of the construction. A visual expression is given to functional systems such as lighting, air conditioning and water drainage. The exposed air conditioning ducts grow like tree trunks from the cafeteria floor, branching out along the ceiling. At night the building is lit by blue light that gives it its UFO quality.
Architects: Haim Dotan Architects,
Gershon Shevach Architects.
Project Architect: Hagit Levi-Zur
Interior: Ben Biran
Landscape: Lital Fabian, Orna Freifeld
Construction: Zvi Hemeli
Photos: Ran Erda

 בניית אתרי אינטרנט