
Curiosity
Prizes and competitions
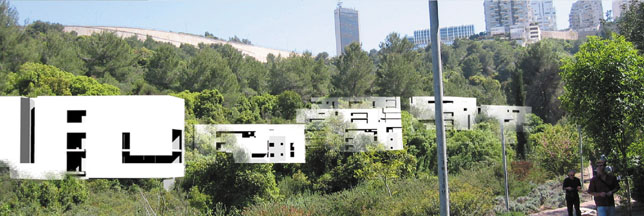
Architects Gabi Schwartz and Gidi
Bar Orien have won the public competition for the design of the advanced
studies complex at the Technion,
Second place was awarded to Gali and Shimon Yivgi, Dima Mirnov, and Virgina Malzek. Their proposal was based on complex geometric forms that imitate natural phenomenon.
The joint plan of Arbigaz Architects and Milbawer-Eyal Architects also reached the final stage; their low, linear buildings produced some interesting spaces and presented a simple and elegant solution.
This
year’s David Azrieli prize for Urban Design was awarded by the Council
for Beautiful Israel to architect Professor Moshe Tzur, for his plan of the
Perhaps
this is a good opportunity to mention that the indefatigable entrepreneur and
architect David Azrieli has received an honorary Doctor of Philosophy
(Architecture) degree from
Exhibitions
Three
architecture-related exhibitions at
'Scanning: The Aberrant
Architectures of Diller and Scofidio' at the
The current exhibition 'Living in a Grid' displayed at the MOMA, deals with the massive influences of the network of grids that operates in every part of modern life.
And, Pierre Huyghes 'Blinking' at the Guggenheim presents two well-known Le Corbusier public buildings that appear to be in Morse code dialogue as they are alternately flashed on a wide screen.
Visited and reported: architect Michal Rotem-Yiftach.
:
The
exhibition Preservation With the Stroke of a Brush - A Gesture to the Architect
Yehudit Shwebb is taking place at the gallery of the Architects’ House in
Evi Polegs 'Sentiments to Michael Archipanko' is a collection of nine brightly colored totems that signify the American Indians influence on the art of Archipanko.
Known for his creation of the 'Art Novak' Ousafia workshop, artist Moshe Novak is moving on from wall-to-wall carpeting to computerized laser steel sculpting.
Projects
The
The
cornerstone of the new
The
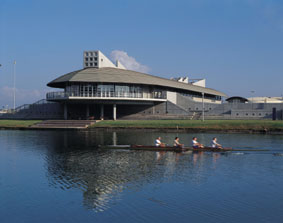
Daniel Amichai Nautical Center. on the
Architects: Plesner Architects.
The
plan for the
Built
to commemorate the 'illegal' boats smuggling Holocaust survivors
prevented by the British from reaching safe harbor in
Museum designer: Aliav Nachlieli.
Landscape architect: Bruce Levine.
Parking lot architect: Peleg Architects.
Students
The Tel Aviv University School of Architecture has relocated to the Ramat Aviv campus. The academic year was inaugurated with an exhibition which provided us the opportunity to say a few words of feedback, with some criticism. First of all, its about time the projects related to reality. The tangible relation between art and architecture does not legitimize the traumatizing nature of many of the works. Once, I remember, there were buildings that had some parallel lines. Imagine a situation where medical students waste their time searching for a medicine for a disease one might, one day, contract on Mars, before understanding the basics of anatomy.
On the other hand, we did find a few projects that express clear ideas:
Fourth year student Tami Ben Yizchak planned a conservatorium in the quiet neighborhood of Neve Sharret. Her design was based on the logical idea that music is an international language that ties people to their culture.
Tutors: Architects Moshe Margalit and Miron Levi.
Third year student Eran Ziv planned a visitors center at the Apollonia archaeology site. The project blends in nicely with the view while reinforcing the cliff that is in constant threat of erosion.
Tutor: Architect Daniel Wachtel.
Itai Ashchar from the same class planned at the same site 'A Center for War and Peace'. Even though there seems to be no logical connection between the place and the purpose of the center, the project is visually attractive.
Tutor: Architect Daniel Wachtel.
'A
Tutors: Architect Shemtov Tzrouya.
First year student Ronen Beckerman planned a small house in the Tikvah working class neighborhood of Tel Aviv which could easily grace the most exclusive suburb. The inner courtyard determines the relations between the surrounding spaces.
Tutors: Architects Leonardo Klichman and Dafna Matok.
Third year students Danny Cohen and Michal Grinbaum provide proof that you do not need to quote 'Zaha Hadid' in order to produce an interesting building.
Tutors: Architects Michal Kimmel-Eshkolot and Orit Siman Tov.
The final projects of Ido Kaufman and Dina Hania from the Judea and Samaria College in Ariel, is a plan for an civic center.
Tutors: Architects Sadia Mendel, Motti Bodek, David Galor and Shlomi Naar.
The final project of Daniel Arav and Tal Spiegelmans from the Ariel College is more questionable: the two students designed an additional wing for the Tel Aviv museum based on an idea to complete the square naturally formed by the three existing public buildings. However, they mistakenly located the new wing on a bridge above the street, creating an urban trap that caused them an endless search for a reasonable solution, which could no way be found.
Tutors: Architects Sadia Mandel, Motti Bork, David Galor and Shlomi Naar.
One of the good signs of the era of the new Dean of Architecture at the Technion, Professor Edna Shaviv, is the acknowledgement of the outstanding potential provided by the symbolic relationship between the school and the city. The new academic year is labeled 'The Haifa Year', to encourage public debate and influence on the development of the city. Good luck!
Books
'The Jerusalem Scrolls' by Dr. Michael Chyotin is a computerized reconstruction of the plan of the First Temple, the city and other important buildings. The reconstruction exposes the mystical relationship between geometry and arithmetic that were familiar to the scientists of the ancient world.

 בניית אתרי אינטרנט